
A Completed ALSA Kitchen

Kitchen Remodeling in Woodland Hills — White & Espresso Shaker Kitchen

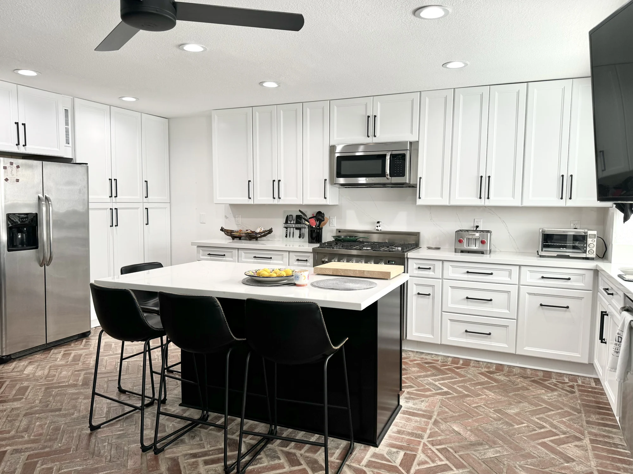
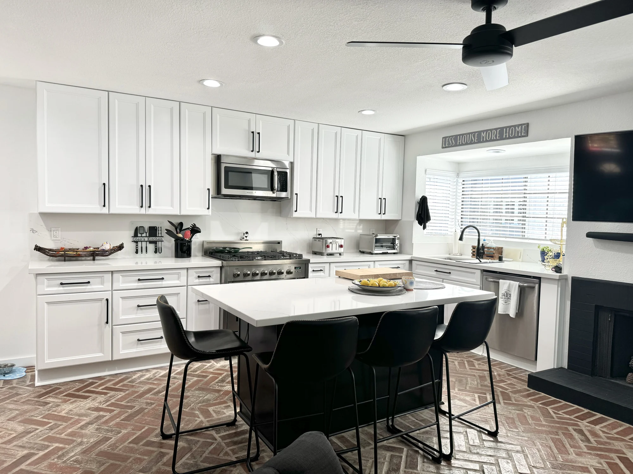
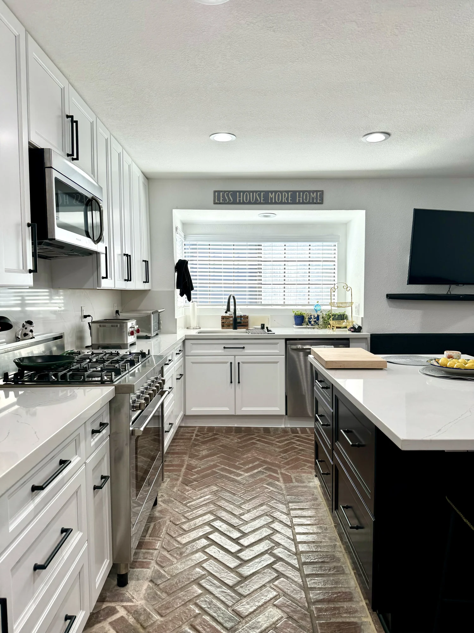
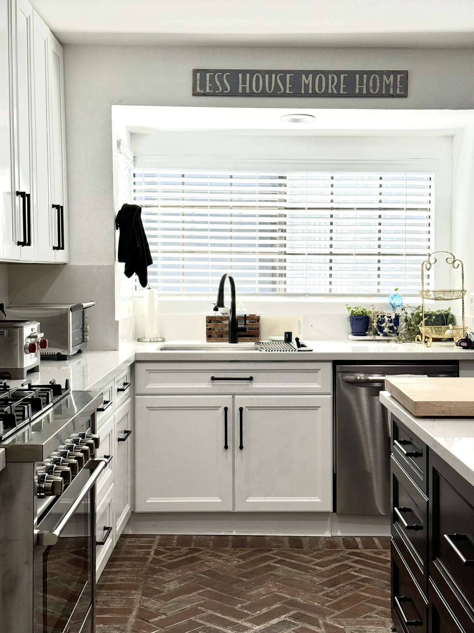
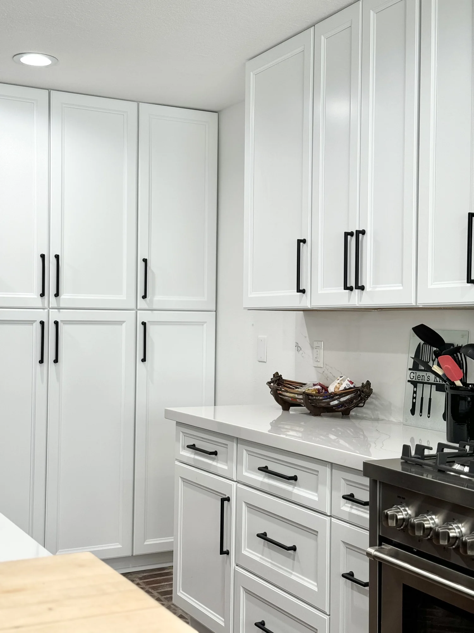
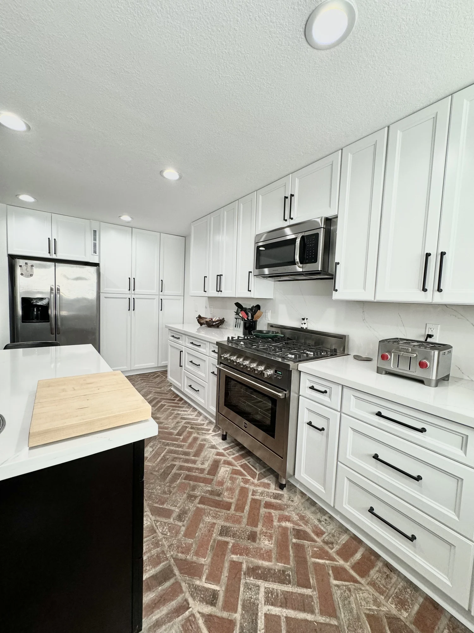
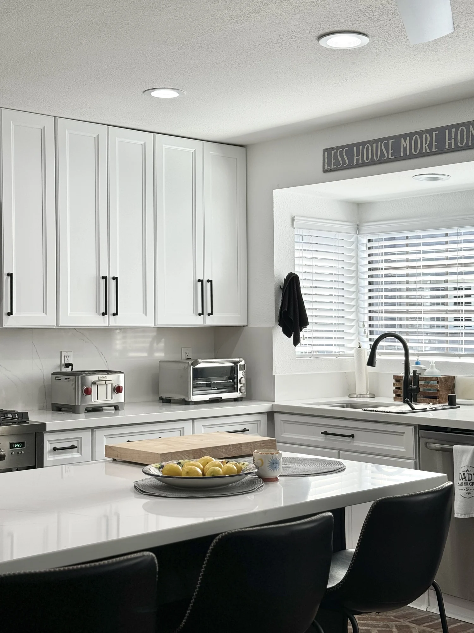
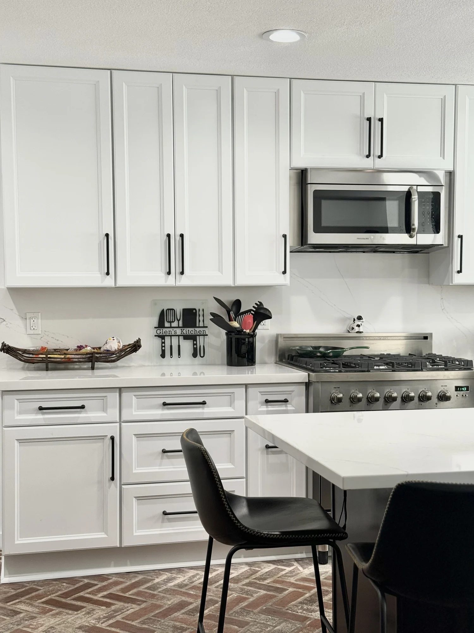
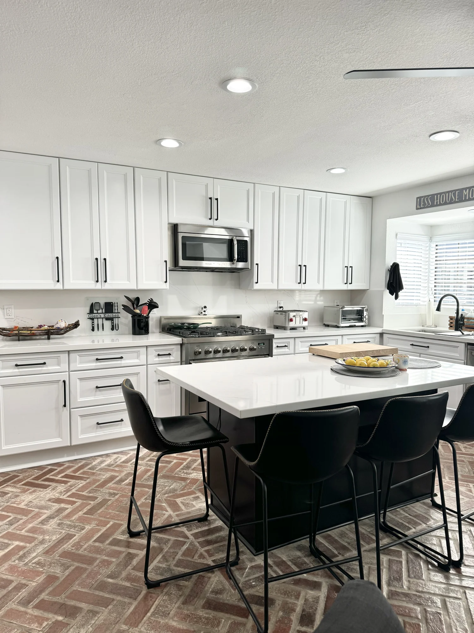
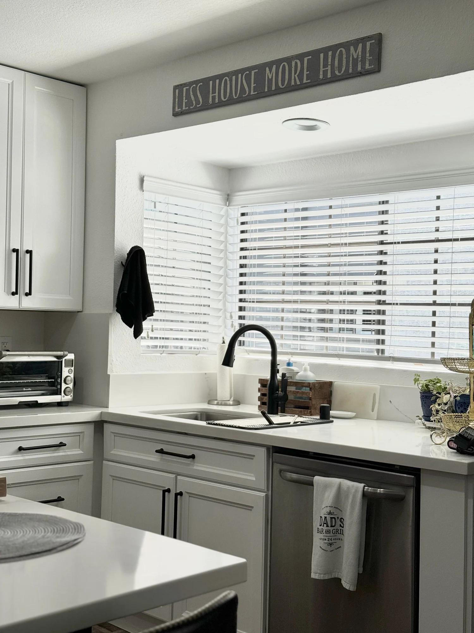
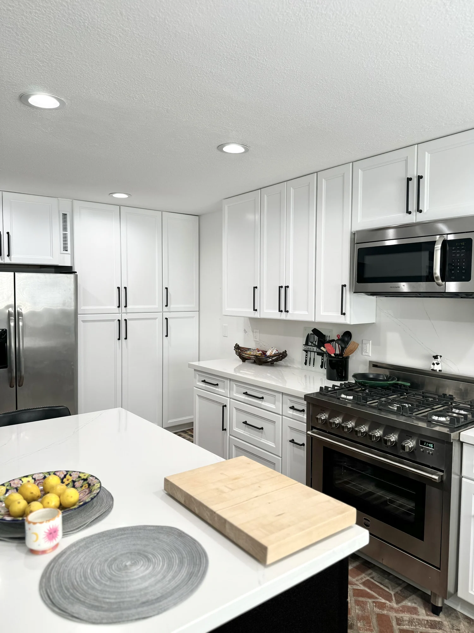
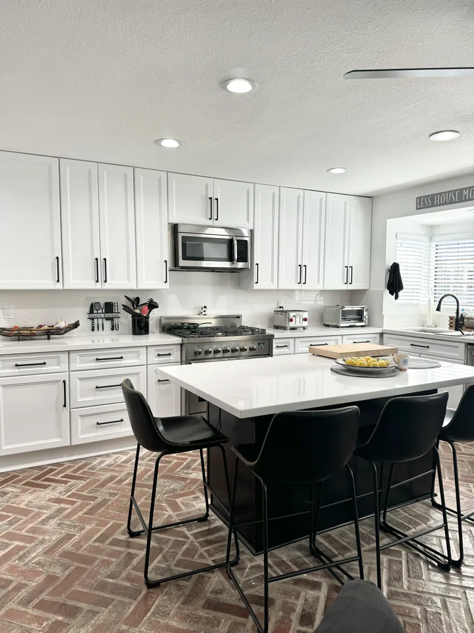
White shaker cabinetry and a deep espresso island bring a bright, balanced contrast to this kitchen in Woodland Hills, Los Angeles.

White shaker kitchen in Woodland Hills with an espresso island, white countertops, and black bar stools
Woodland Hills, Los Angeles14 photos · Click any photo to enlarge

A Closer Look at the Details

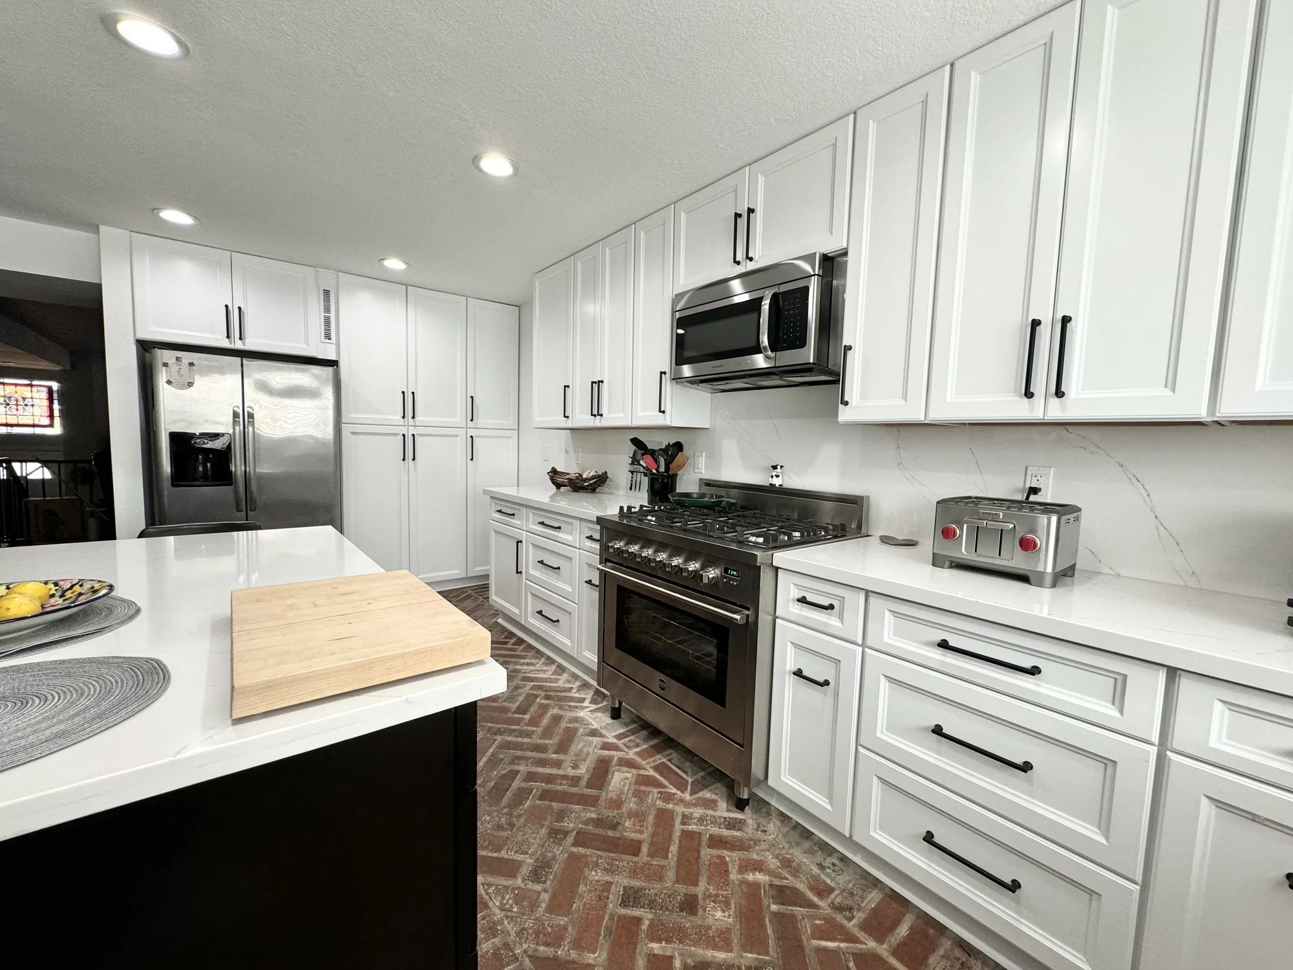
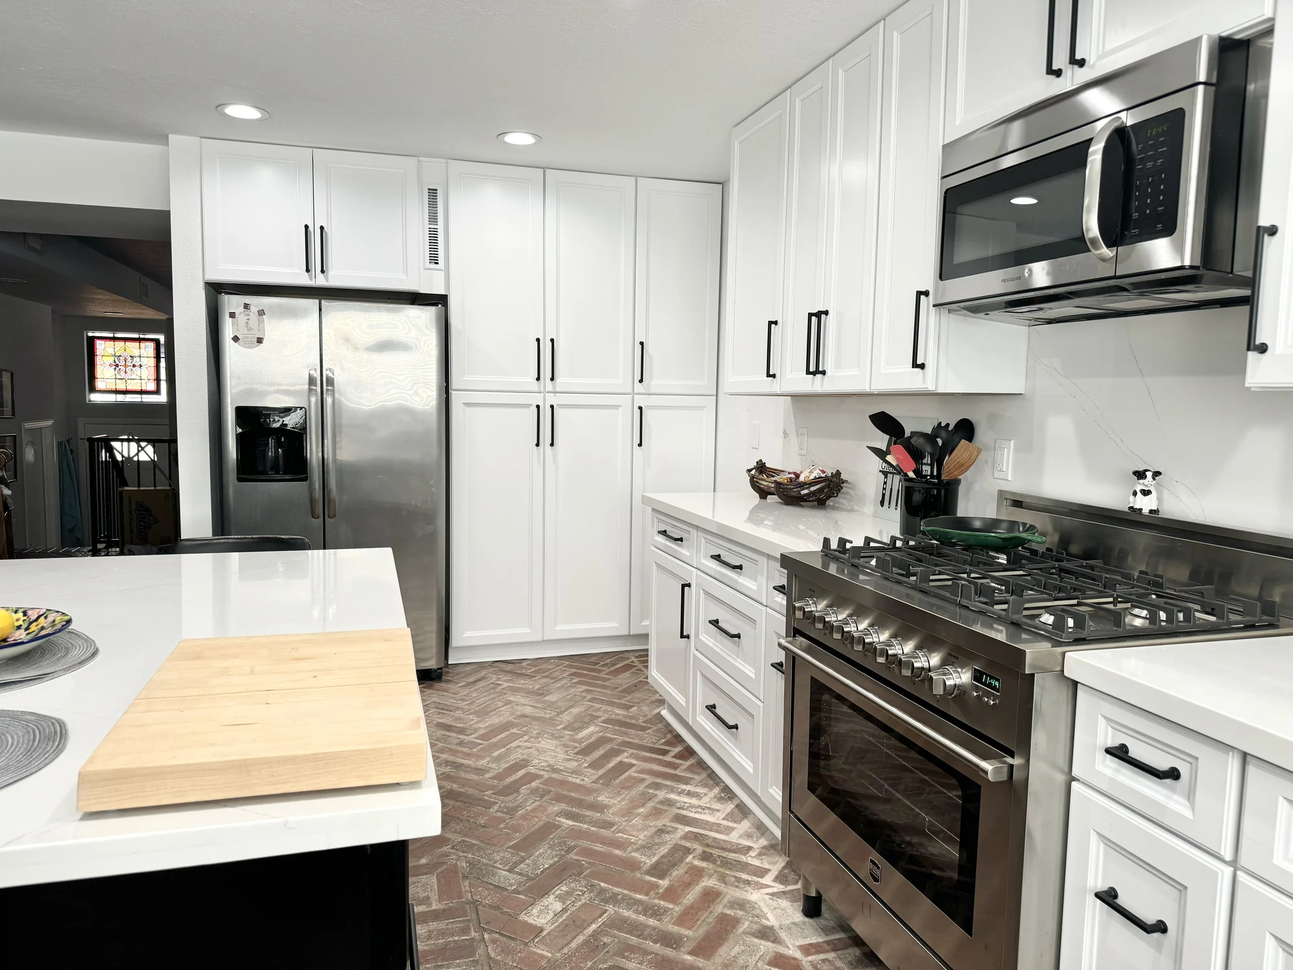
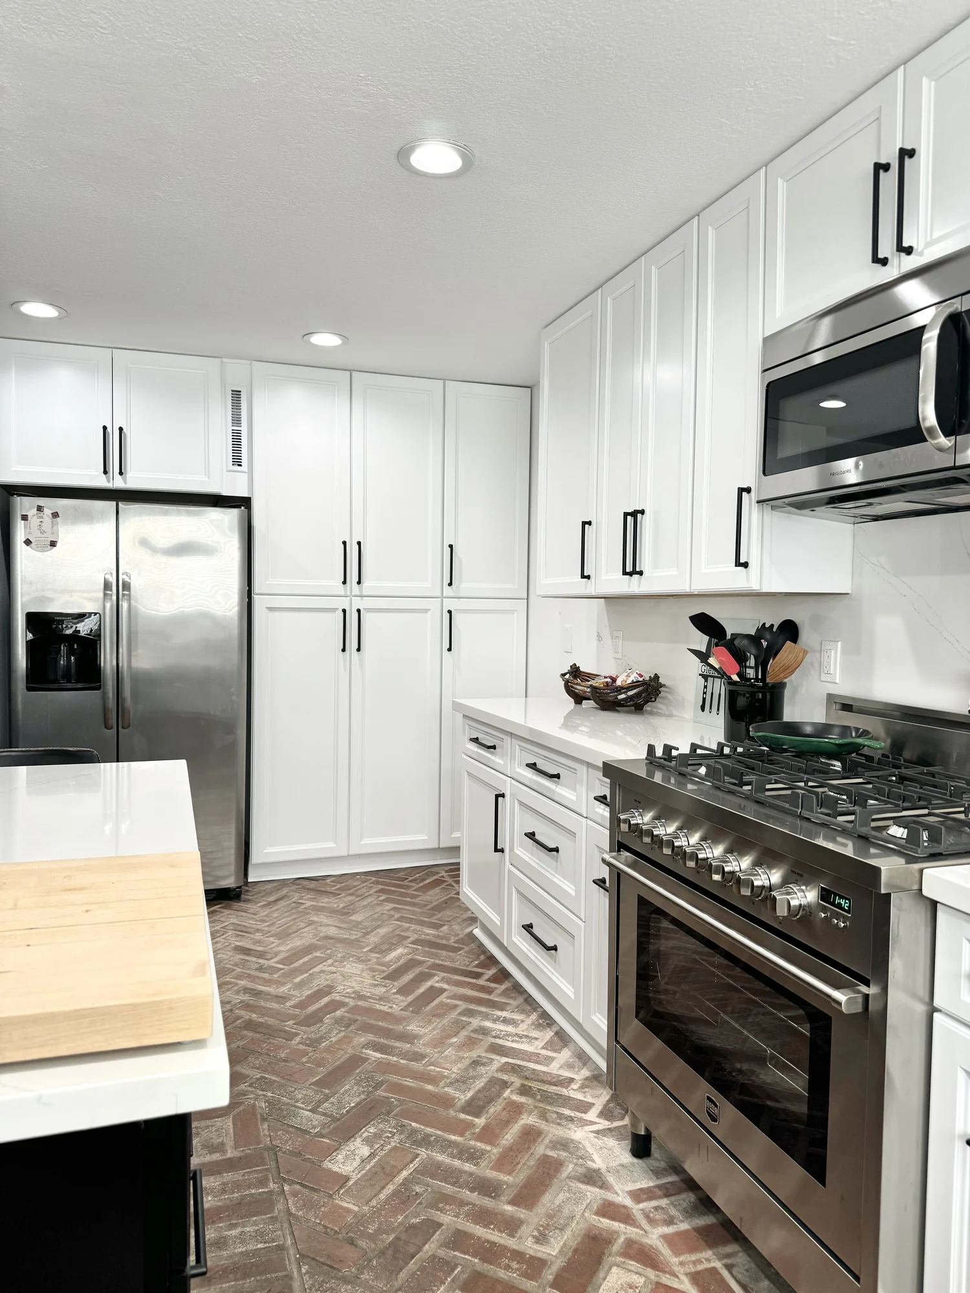
White shaker cabinets frame the room, while the espresso island adds contrast and a place to gather. Dark cabinet pulls and black bar stools tie the finishes together. Light countertops, a window above the sink, and herringbone-pattern flooring complete the space. The photos show the full layout alongside closer views of the storage and cooking areas.

Cabinetry
White and espresso shaker style
Island
Contrasting finish with bar seating
Flooring
Herringbone pattern
Cooking Area
Stainless steel range and microwave
Step Inside

See This Kitchen in Motion

Watch the video for another look at this Woodland Hills kitchen, from the island to the finishing details.

Explore More Kitchens
Espresso island with black bar stools and white cabinetry in Woodland Hills Watch the Kitchen Tour
A little more to look forward to

Your New Kitchen. With a Little Extra.

Two complimentary upgrades to make everyday life in your new kitchen even better.

2 FREEMotorized window blinds

Light, privacy & comfort.
At the touch of a button.

Get two free motorized window blinds with your kitchen remodel.

  • Battery-powered
  • Remote-controlled

Window blinds only; doors and door openings excluded. Maximum size: 8′ × 8′ per blind. Additional restrictions may apply.

FREEInSinkErator® garbage disposal

A fresh start.
Right down to the sink.

A complimentary InSinkErator® garbage disposal, including installation, with every full kitchen remodel.

  • Installation included
  • Complimentary upgrade

Included with every full kitchen remodeling project.

What type of kitchen are you interested in?

Select an option to continue to the next step.

Do you know your kitchen area size?

Select an option to continue to the next step.

When would you like to start the project?

Select an option to continue to the next step.

Last Step to Get Your Free In-Home Estimate

Here’s what you’ll get:

  • Free 3D Design Preview
  • Free premium soft-close hardware upgrade
  • Free haul-away of your old kitchen
Before We Get Started

Kitchen Remodeling FAQs

Here you will find answers to the most frequently asked questions about choosing, designing, and setting up your kitchen. We have gathered all the important information to make it easier for you to make decisions.

Can you design a kitchen if I don’t have a design project?

Absolutely! We can create a perfect custom kitchen design from scratch. Our team takes into account your preferences, budget, space dimensions, and style to craft a functional and beautiful space. Even if you don’t have specific ideas in mind, we’ll help you find the perfect solutions.

What types of flooring are best for kitchens?

Popular kitchen flooring options include tile, hardwood, and vinyl. Each offers unique advantages in terms of durability, ease of maintenance, and style. We’re here to help you find the perfect choice for your kitchen.

How long does it take to remodel a kitchen?

The average kitchen remodel usually takes between 2 and 8 weeks. This timeline covers the design process, permit acquisition, and the construction work itself. A more precise schedule will be provided based on the details of your project.

How should I prepare my kitchen for a remodel? Do I need to clear everything myself?

We will handle the entire preparation process for you. From removing furniture and clearing the space to getting everything ready for construction, we take care of it all. Our goal is to make the process as convenient as possible for you, so you don’t have to worry about the details. We offer a turnkey service, including all preparation and the full remodel.

Do you offer a free consultation or project estimate?

Yes, not only do we provide a free consultation, but we also offer a complimentary 3D design project! We’ll carefully listen to your ideas and suggest the best solutions, then create a visualization so you can see exactly how your kitchen will look after the remodel. All of this is completely free, because we want you to feel confident in your choice.

Let’s Discuss Your Project

Leave your details — we’ll call you back within 5 minutes.

Client Story

Prefer to watch on YouTube? Open video on YouTube

Project Photos